
Creative Aanandam
Where Spiritual Serenity Meets Elevated Living
A distinctive residential and commercial destination envisioned for Puri, where thoughtful architecture meets everyday convenience.
Life, with a little more room to flourish.
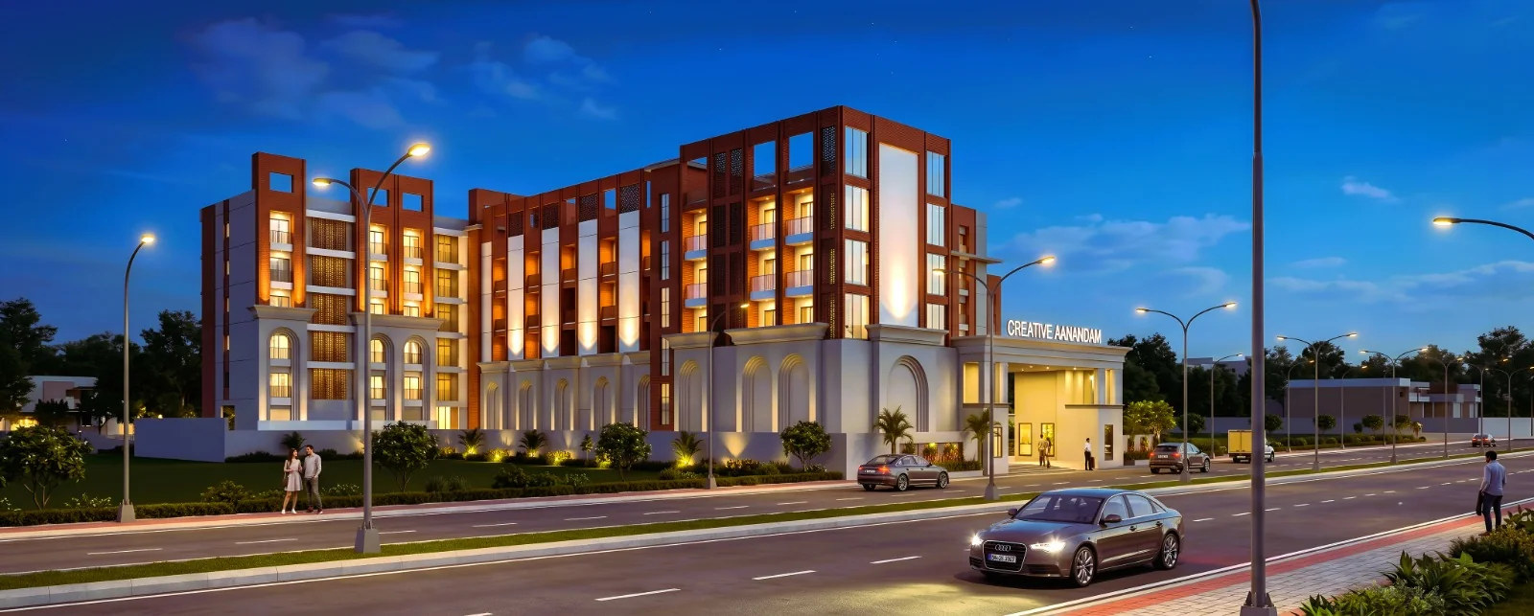
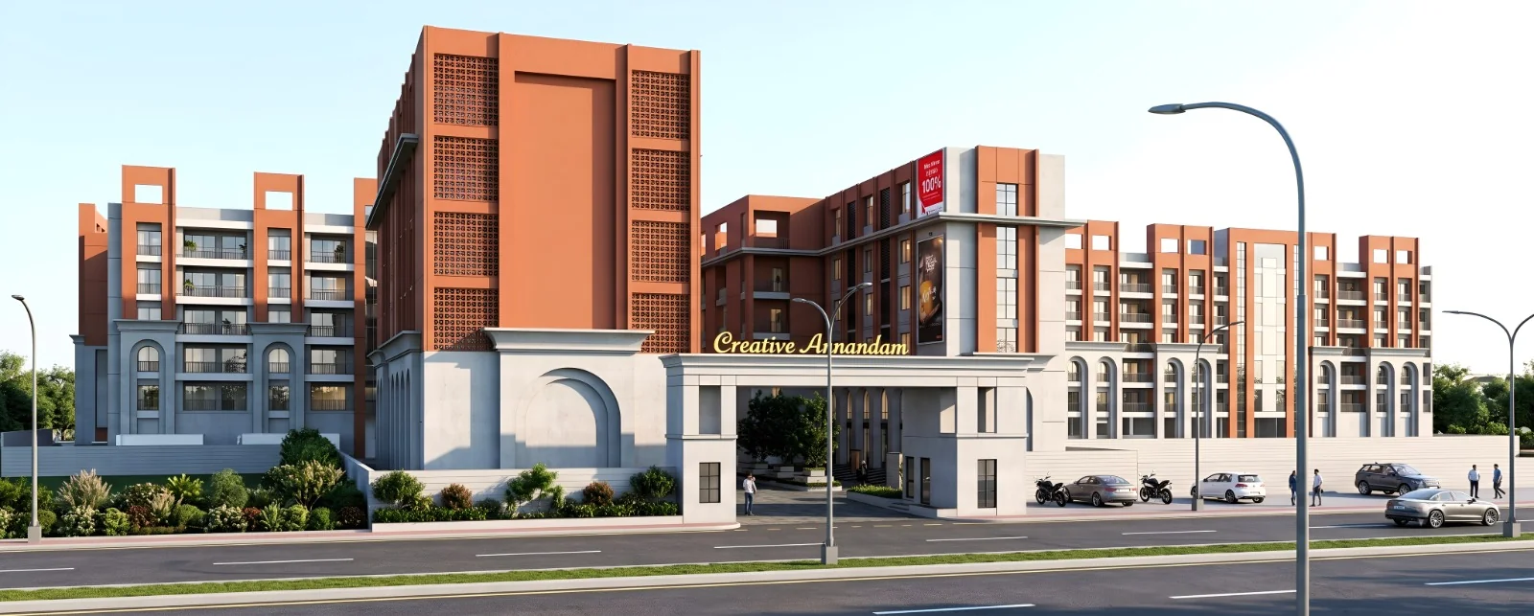
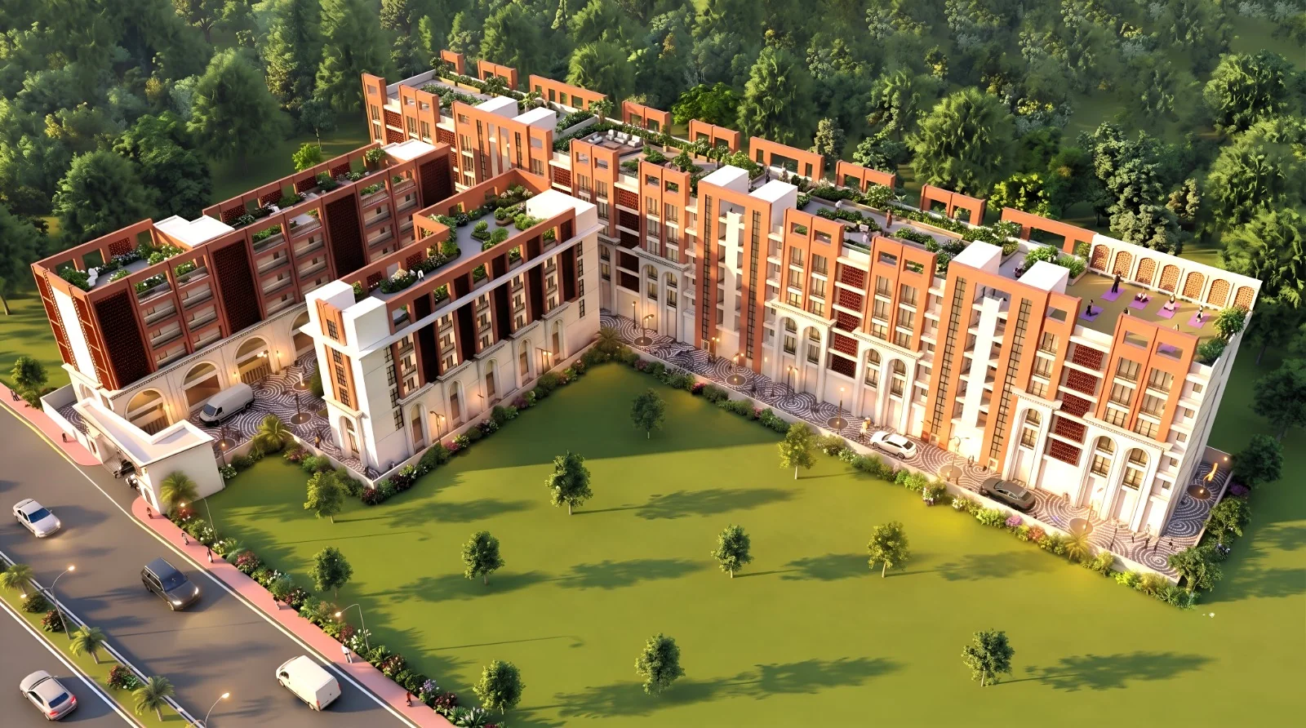
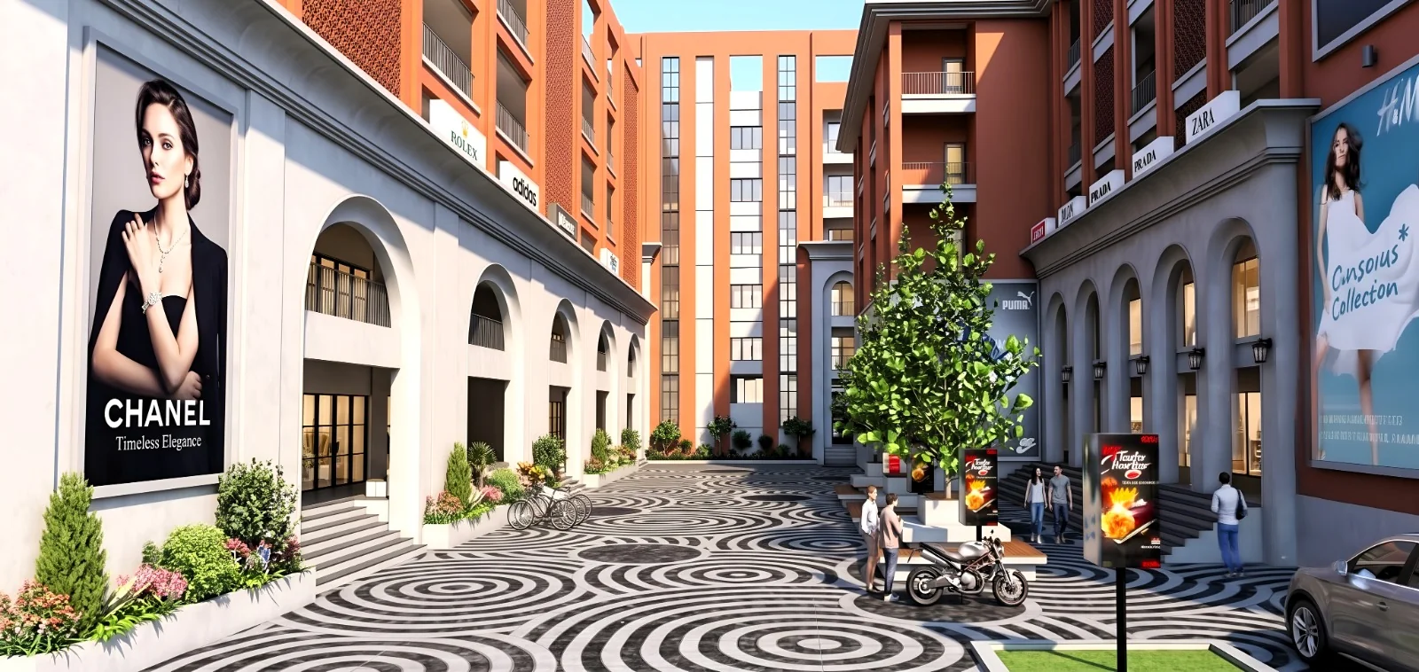
Creative Aanandam brings together residential spaces, commercial areas and shared amenities in a distinctive architectural setting in Puri. The supplied brochure presents the development as a place to connect with the city's spiritual heritage while enjoying modern conveniences.
Explore the original architectural renders, project layout, residence concepts and specification pages below. Illustrations and proposed features are subject to verification with the developer.
Explore Creative Aanandam
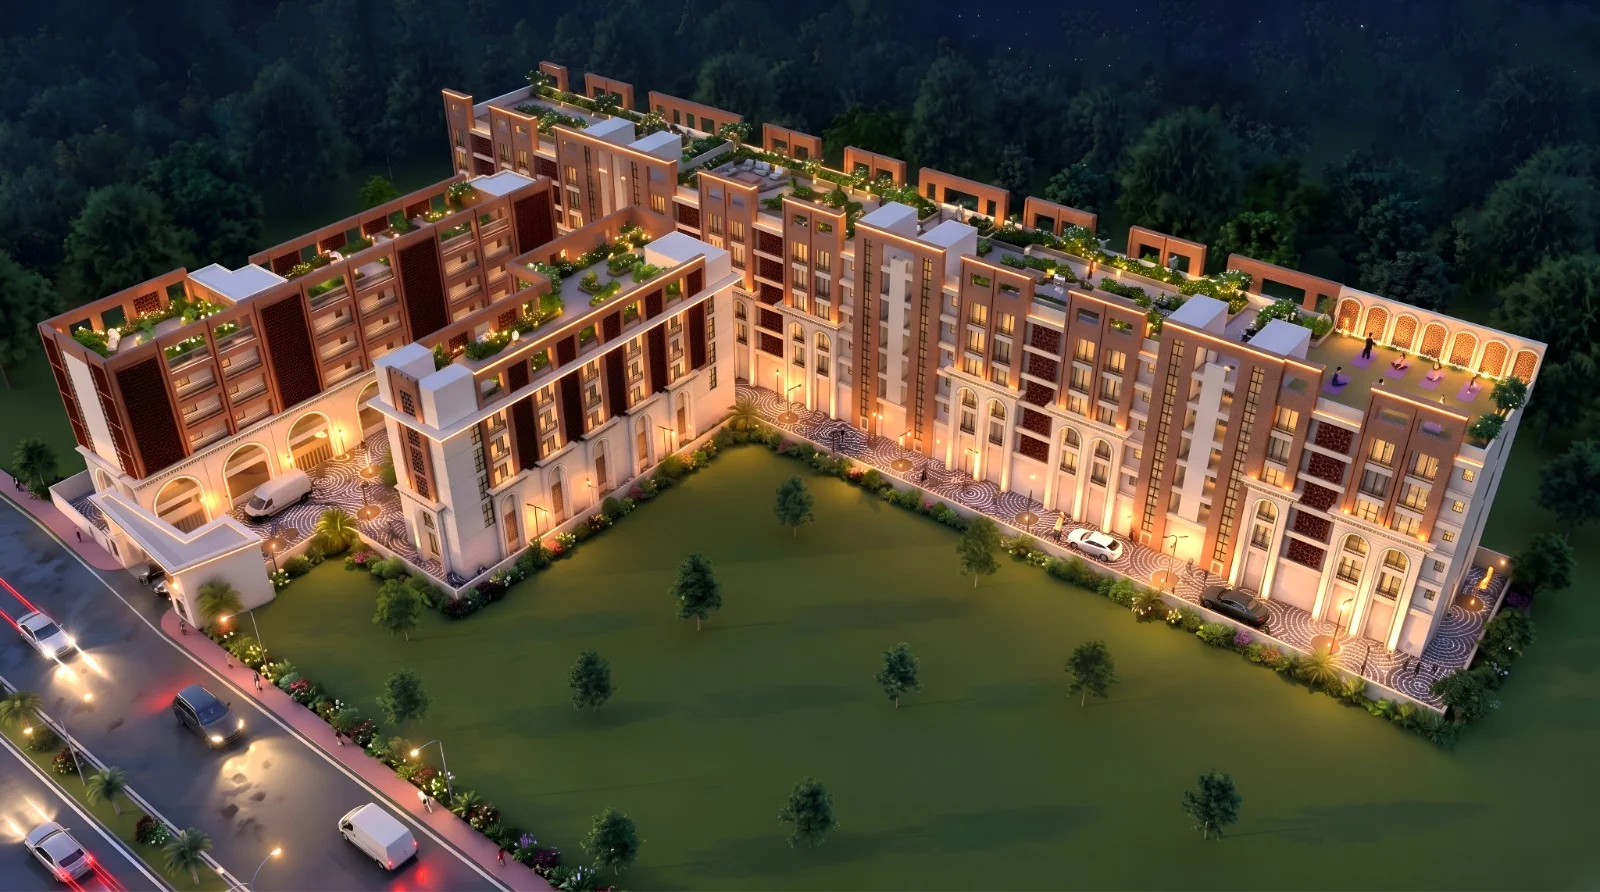
Original project renders provided by Creative Estcon. Click to view full size.
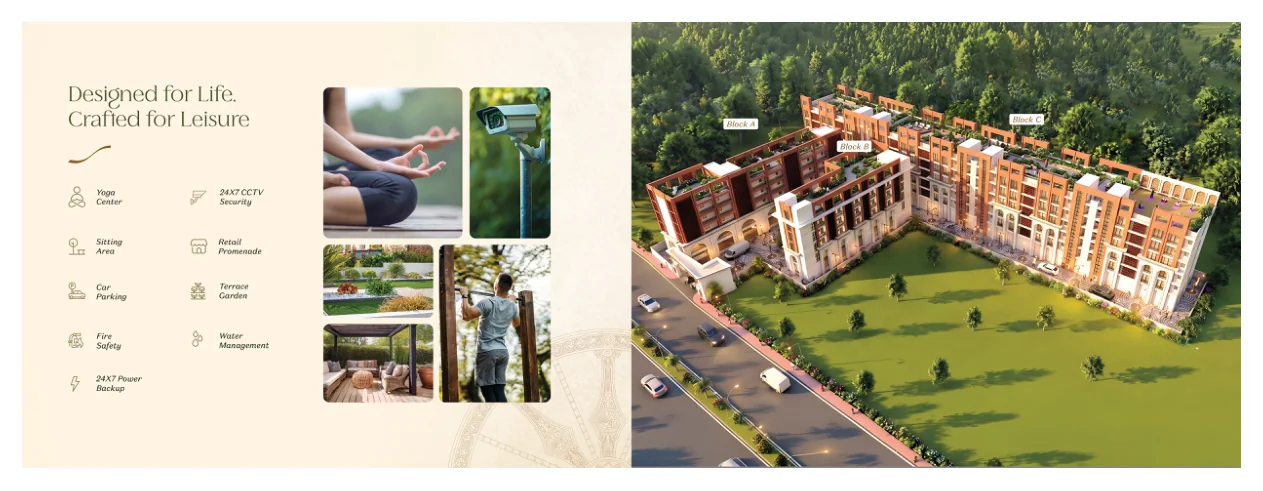
Project Amenities
Amenities are reproduced from the supplied brochure; confirm final delivery and specifications with Creative Estcon.
Site Layout & Floor Plans
Brochure pages are displayed for reference. Open an image for a larger view or consult the original PDF for detailed dimensions.
 Site Layout PlanView full plan ↗
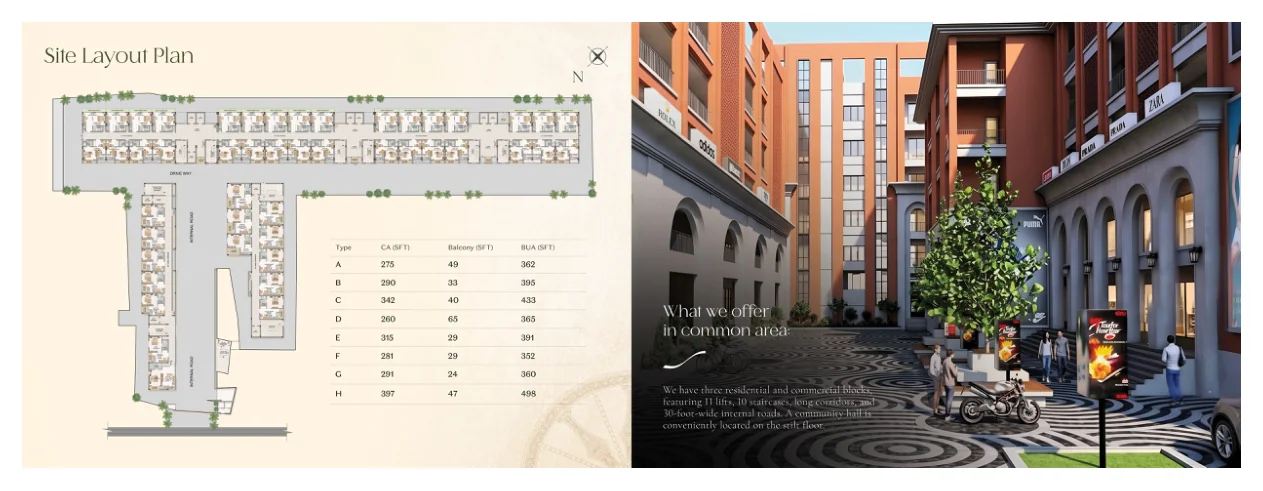 Site Layout & CommunityView full plan ↗
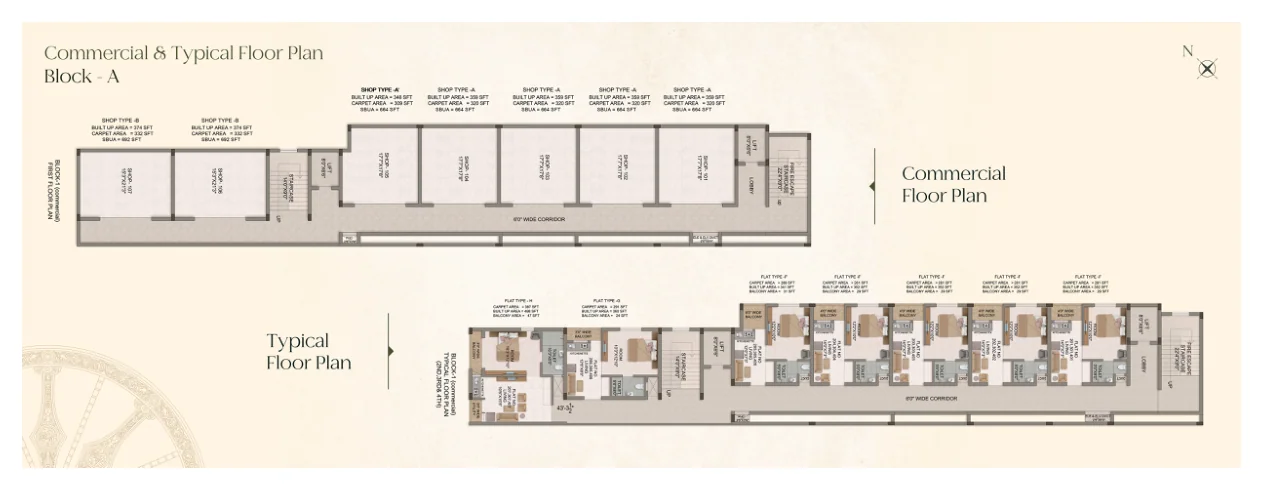 Block A: Commercial & Typical Floor PlansView full plan ↗
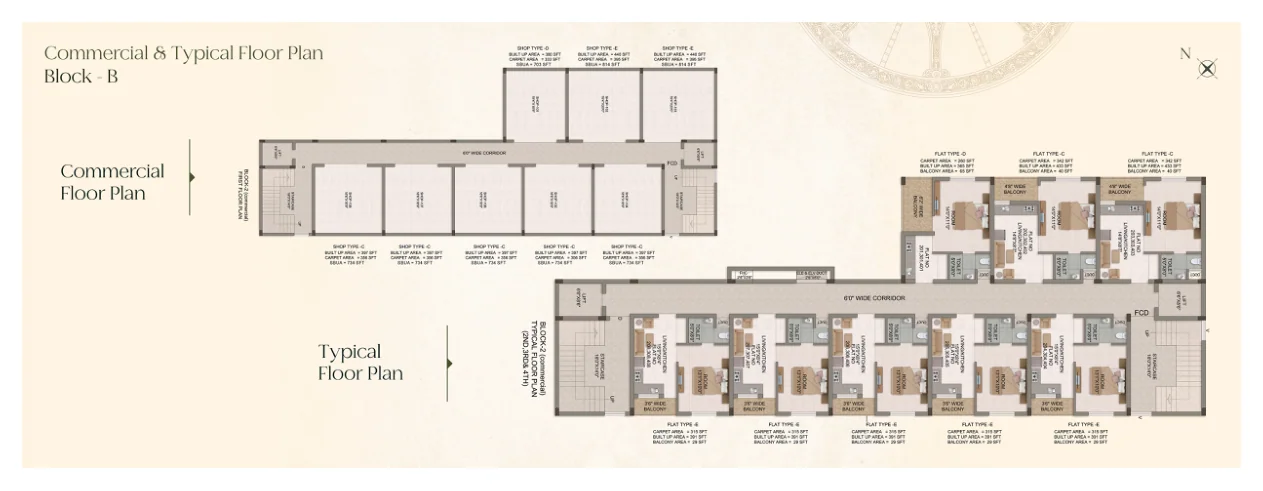 Block B: Commercial & Typical Floor PlansView full plan ↗
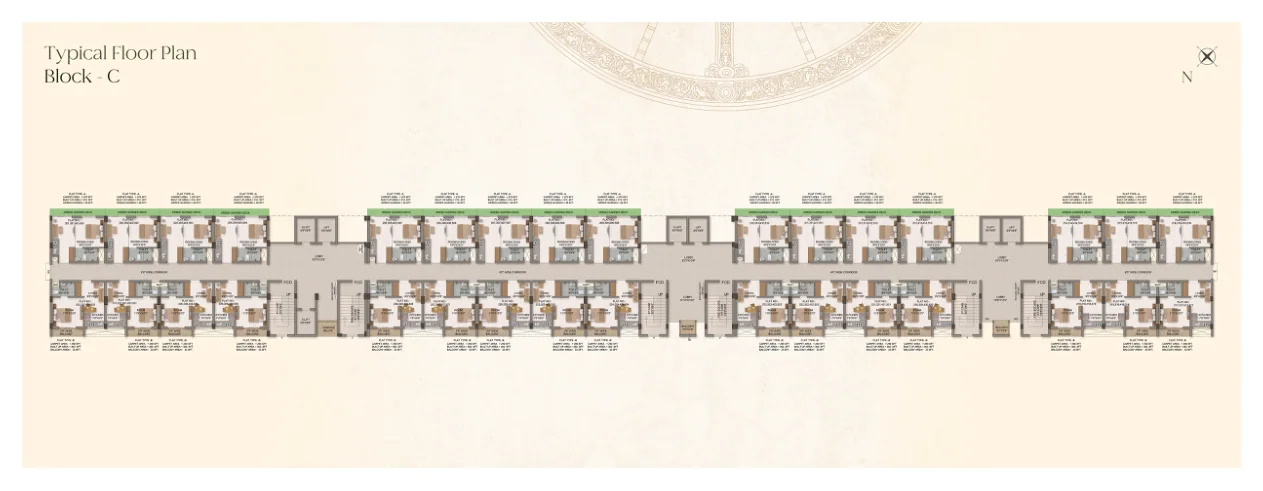 Block C: Typical Floor PlanView full plan ↗
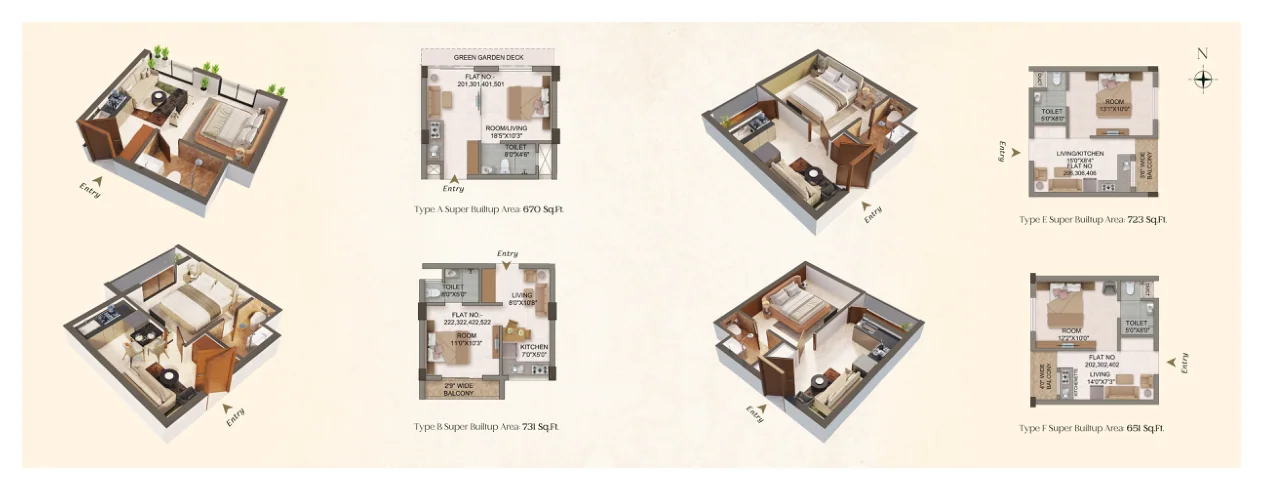 Sample Residence LayoutsView full plan ↗
Specifications & Payment Schedule
The original brochure includes construction specifications, finish details and a block-specific payment schedule. Review these documents carefully and confirm the latest terms before booking.
Download Full Brochure (PDF)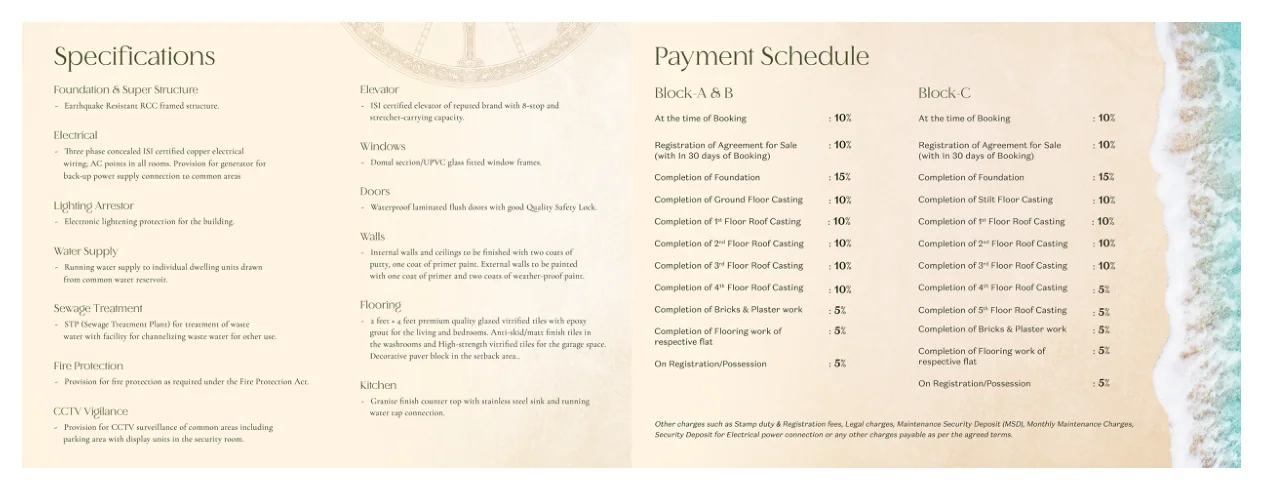 Specifications & Payment Schedule
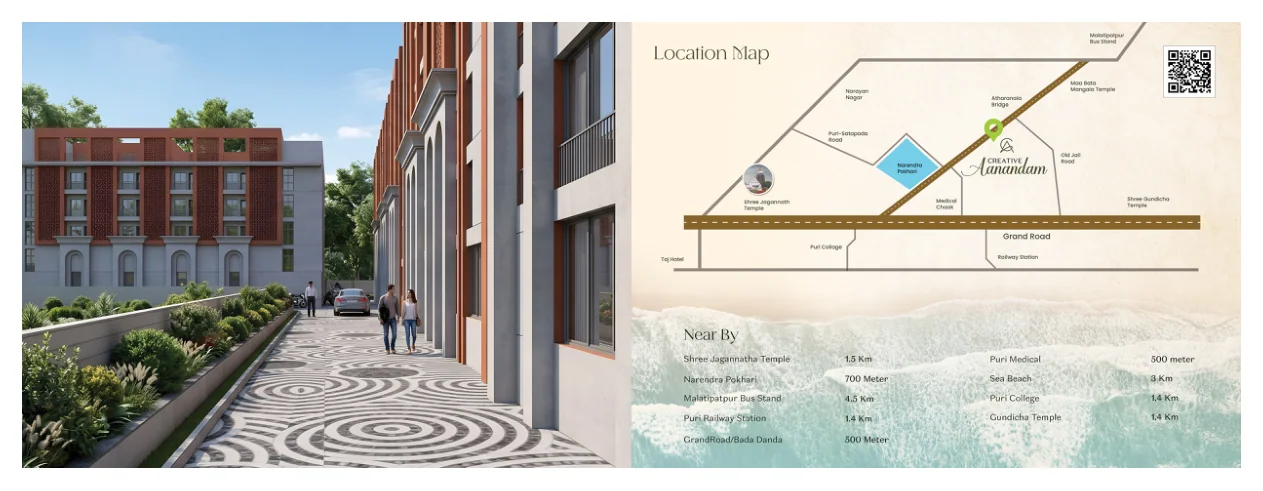 Location Map & Nearby Places
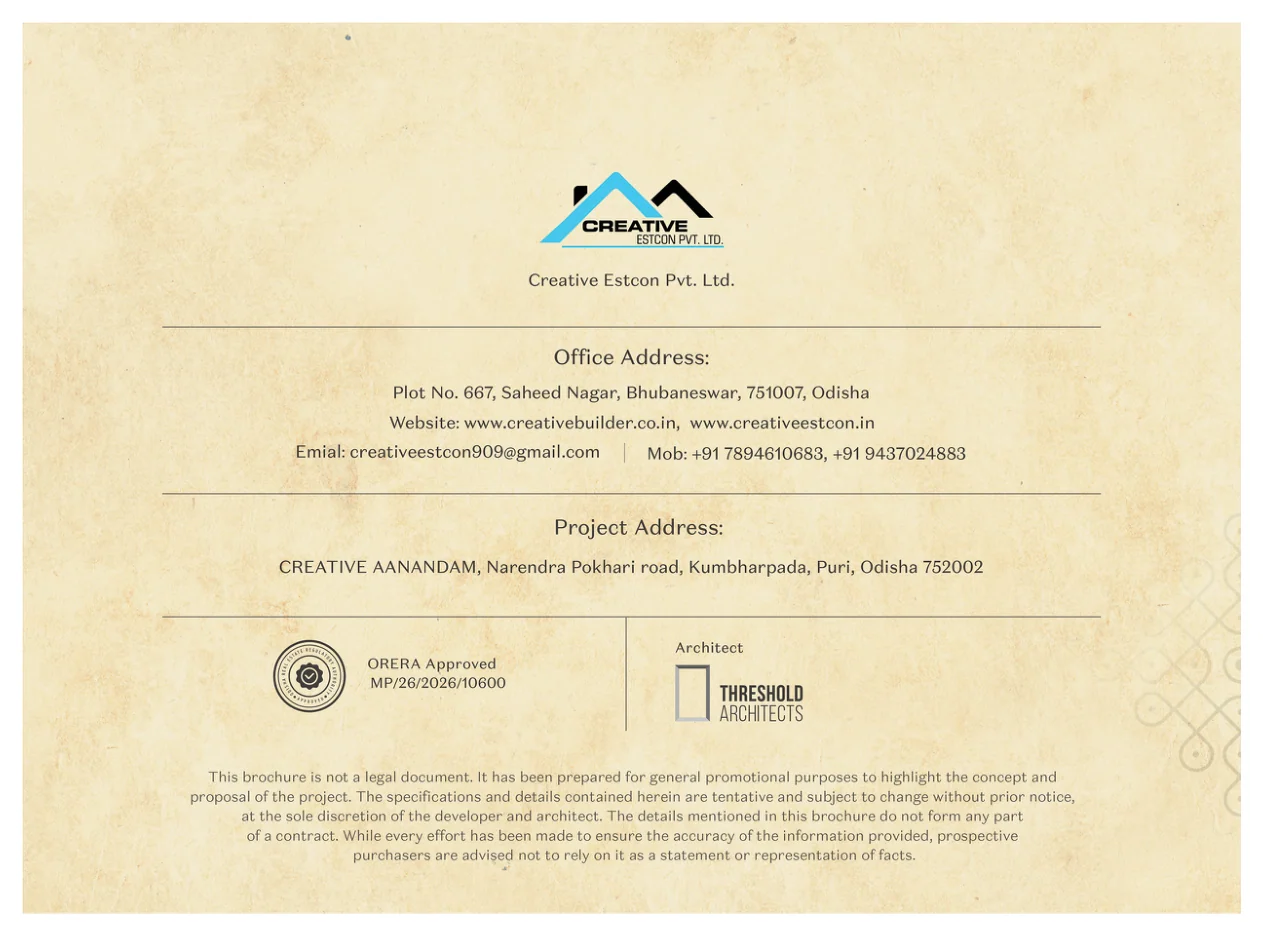 Developer & Project Details
Project Location
Creative Aanandam
Narendra Pokhari Road, Kumbharpada, Puri, Odisha 752002
Brochure ORERA reference: MP/26/2026/0060. This is transcribed from the brochure, not independently verified.
Open Project Location in Maps ↗Request a Brochure, Site Visit or Callback
Speak with Creative Estcon for current availability, pricing, approvals, project status and a guided discussion.
Chat on WhatsAppImportant: This page uses the original Creative Aanandam brochure and user-supplied architectural renders. The brochure describes a proposed development and states that images and specifications are indicative. The project is displayed in the Completed Projects category at the website owner's request; that categorisation is not independent evidence of completion, occupancy or regulatory approval. Please verify all details with the developer and ORERA.